
When considering a new warehouse, a common first question is how many positions fit in the space. That answer only makes sense alongside another: how will products enter, be accessed, and leave the site? The layout connects these activities, people, and equipment to the storage areas.
Before requesting pallet racking or other system installation, organize the information about the facility. This survey helps the designers discuss alternatives and enables the execution proposal to reflect actual site conditions. This guide aims to structure that conversation without replacing system design calculations.
1. Start with what will be stored and handled
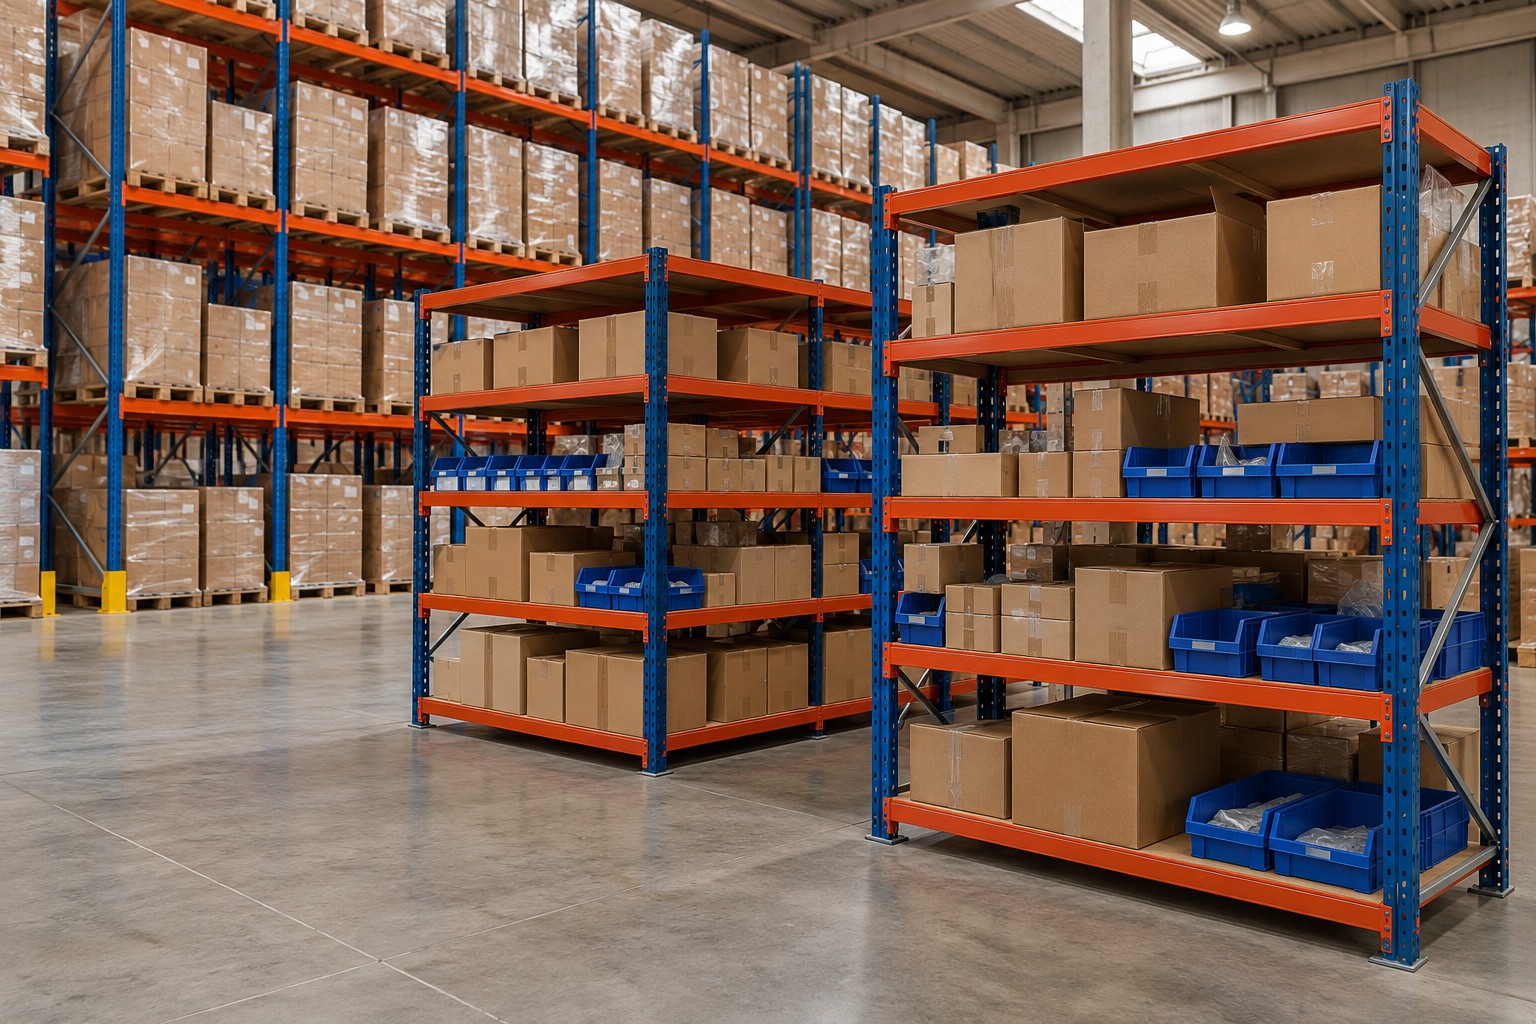
Describe the unit loads: pallets, cartons, individual parts, containers, or long materials. Record dimensions, packaging, product reference variety, and access arrangements. The intended configuration must suit the inventory and its handling, as SEMA highlights when relating racking planning to the journey of pallets through a warehouse.
Organize this information by product family rather than producing a list disconnected from actual use. Reserve stock and picking areas may have different requirements. The distinction helps explain the problem to be solved without assuming one type of system will suit every situation.
- Which units arrive, and which units leave?
- Which products require frequent access?
- Is there replenishment between reserve storage and picking?
- Does demand vary by period or condition?
Sources for this section: SEMA — How to Set Up Warehouse Racking [1]
2. Map the flows, not just the racks
Mark the receiving, storage, preparation, and dispatch areas on the survey. HSE guidance on internal routes considers traffic types and volumes and the relationship between vehicles and pedestrians. This reference helps frame questions about space use; it does not provide a universal aisle width for every installation.
Add access points, doors, columns, and interfaces between activities. Record where waiting, crossings, or transfers take place. The planning team can assess how these conditions relate to the proposed layout. A drawing that shows only the bays leaves an important part of the operation out of the discussion.
Sources for this section: HSE — Site layout and internal traffic routes [2]
3. Relate equipment to the planned system
State which handling equipment is available and which equipment is being considered. This information should accompany the load profile and building conditions. SEMA treats the storage system as a decision connected to handling: racking should not be chosen independently of how stock will be accessed.
Also gather existing documents: floor plans, manufacturer references, and the design, where available. Indicate whether the space is new or already contains storage systems. Component appearance or similarities between models do not resolve compatibility questions; these decisions must remain with those responsible for technical assessment.
Sources for this section: SEMA — How to Set Up Warehouse Racking [1]
4. Consider implementation conditions
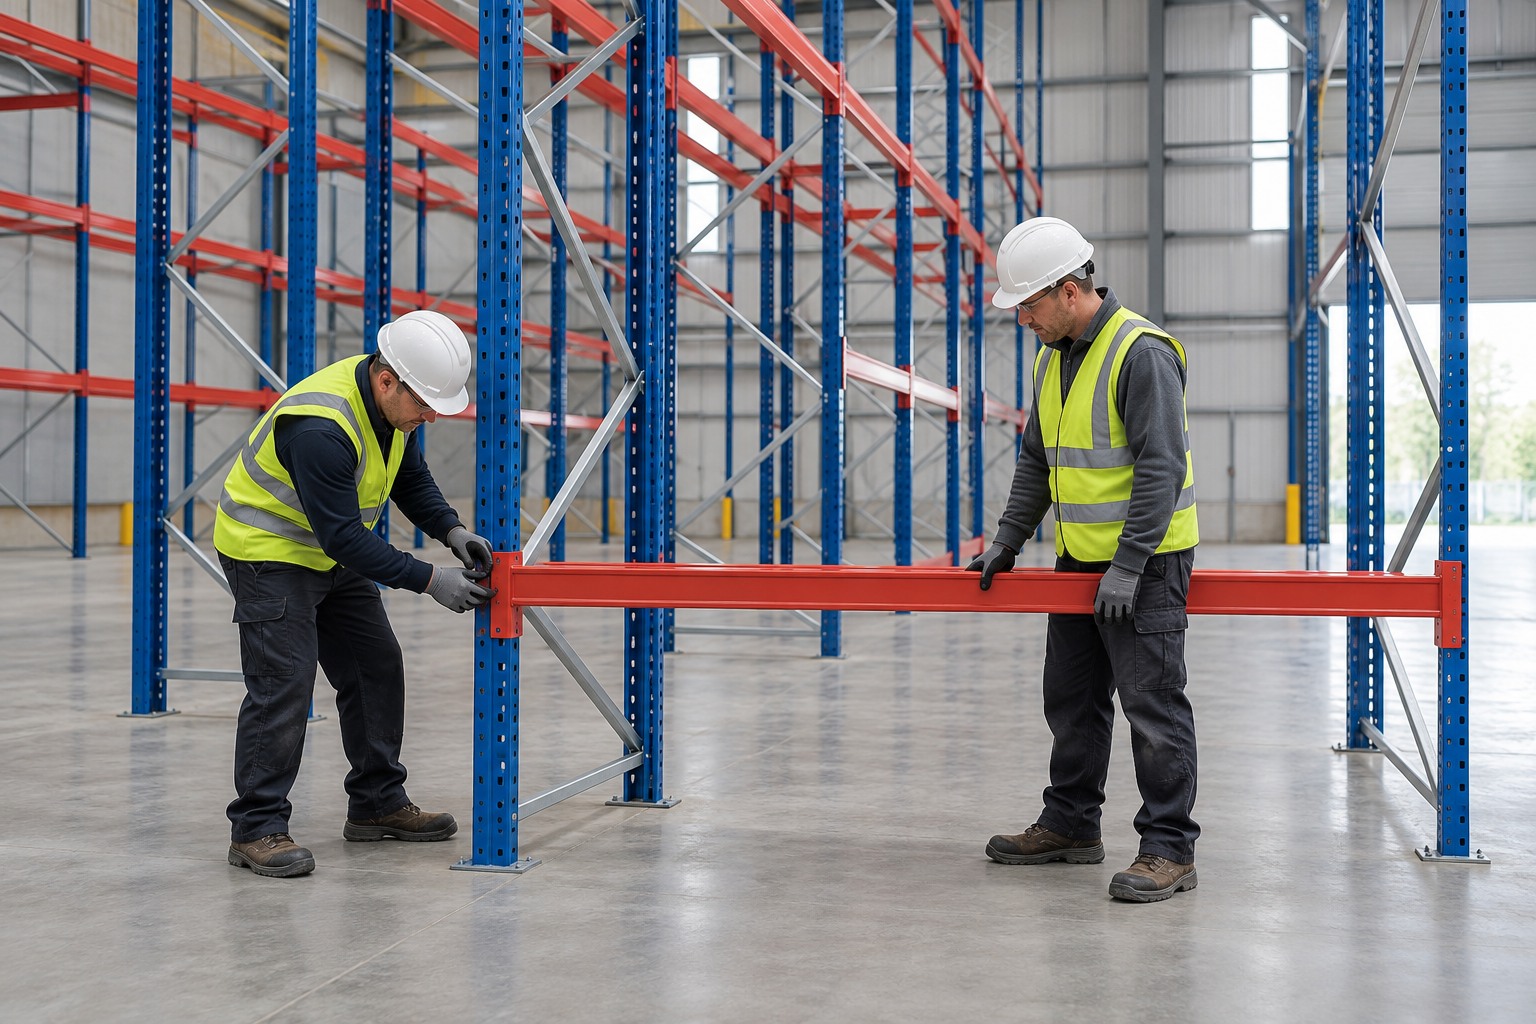
The final layout and the path to implementing it are related discussions. State whether the warehouse will be empty, partly occupied, or operating. Note which areas can be released and which depend on other activities. This picture organizes the quote request and enables discussion of an installation sequence based on known assumptions.
As a hypothetical exercise, imagine a company that must clear an aisle before installing the next area. The useful question is not just when the team will arrive, but who organizes the release and what confirms that the stage is ready. Describing this dependency makes the scope clearer for everyone involved.
- Areas available at each stage.
- Responsibility for releasing materials and access routes.
- Documents guiding the installation.
- Conditions that may change the sequence.
How to apply this to your planning
The best starting point is an organized survey of inventory, flows, equipment, space, and implementation conditions. With this information, the warehouse layout discussion moves beyond counting positions to consider how the operation intends to use each area.
Frequently asked questions
Do I need a layout to request an installation quote?+
Send the drawing or design you already have. If a layout has not yet been defined, describe the operation and available information to establish what must be detailed before the work.
Is there an aisle width suitable for every warehouse?+
The answer depends on the system, loads, equipment, and site conditions. Planning must assess all these factors; a generic measurement does not replace the design.
Can I copy another warehouse's layout?+
Use references to frame questions, but assess the configuration for the destination site and operation. Similar dimensions do not guarantee equivalent flows or conditions of use.
Sources and further reading
Sources accessed on October 26, 2026. This content brings together general guidance; its application to your project should consider site conditions and the assessment of those responsible.
- SEMA — How to Set Up Warehouse Racking ↗
The relationship between storage system planning, load routes, and handling equipment. A British industry reference without transferring local requirements.
- HSE — Site layout and internal traffic routes ↗
Assessment questions on route suitability, traffic types, and the relationship between vehicles and pedestrians. A British informational reference.